
Park Model Tiny Homes
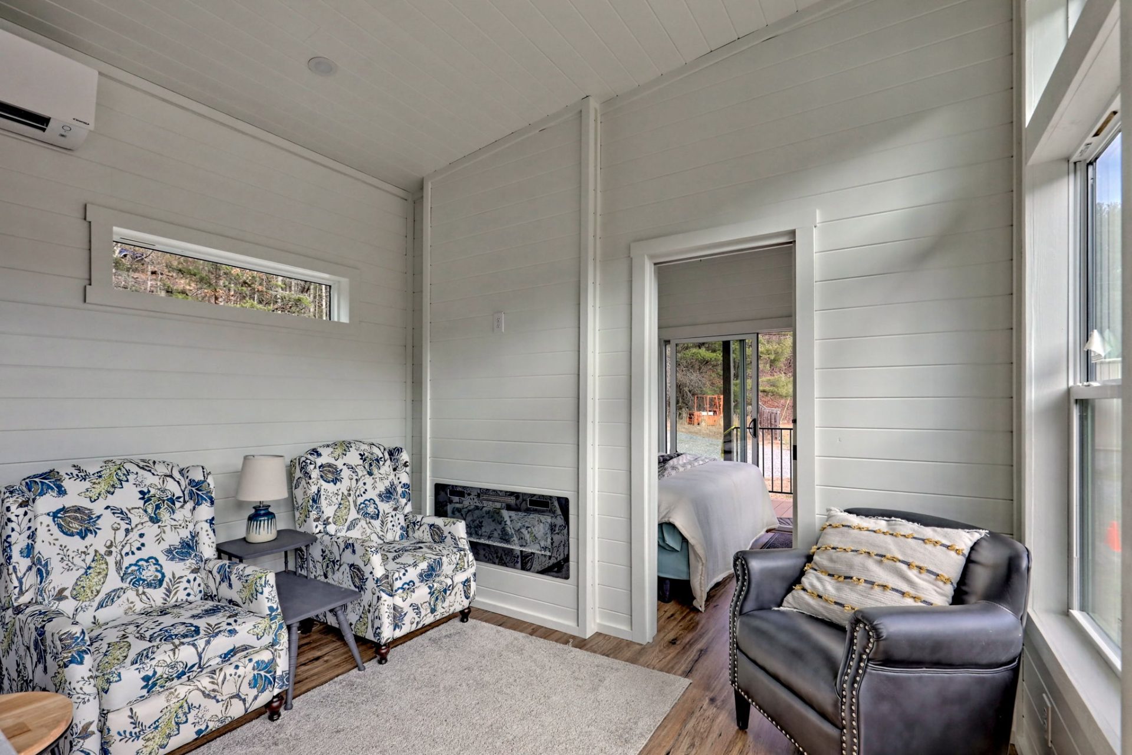
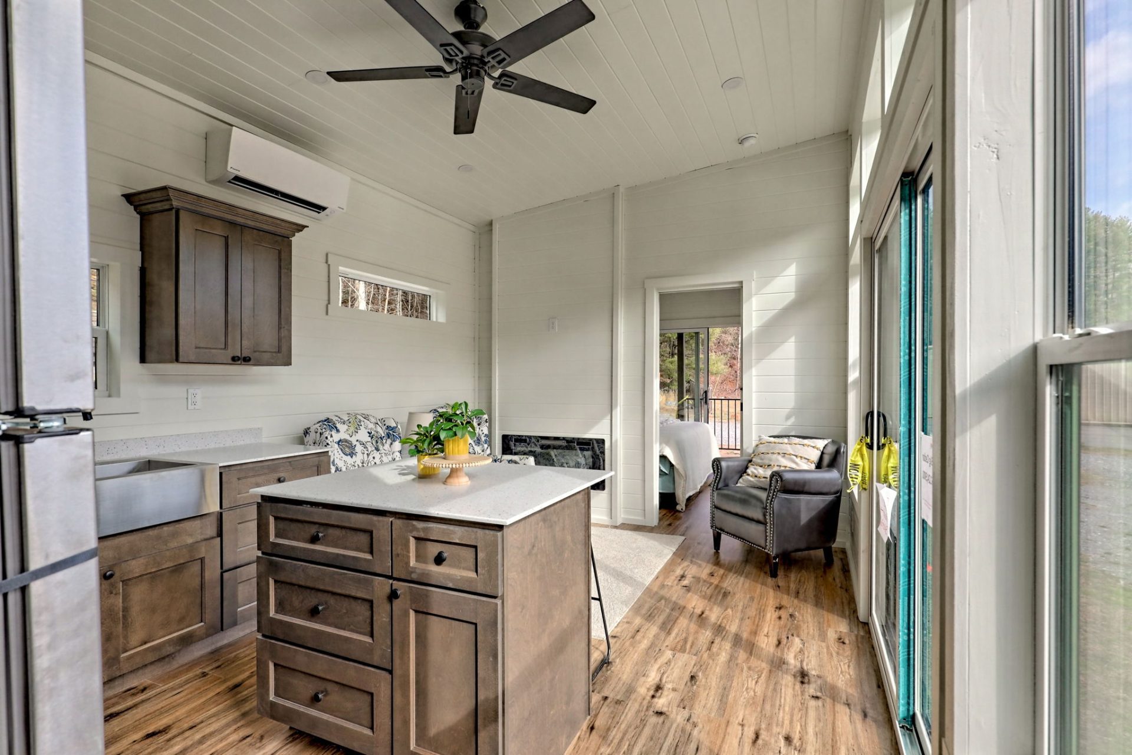
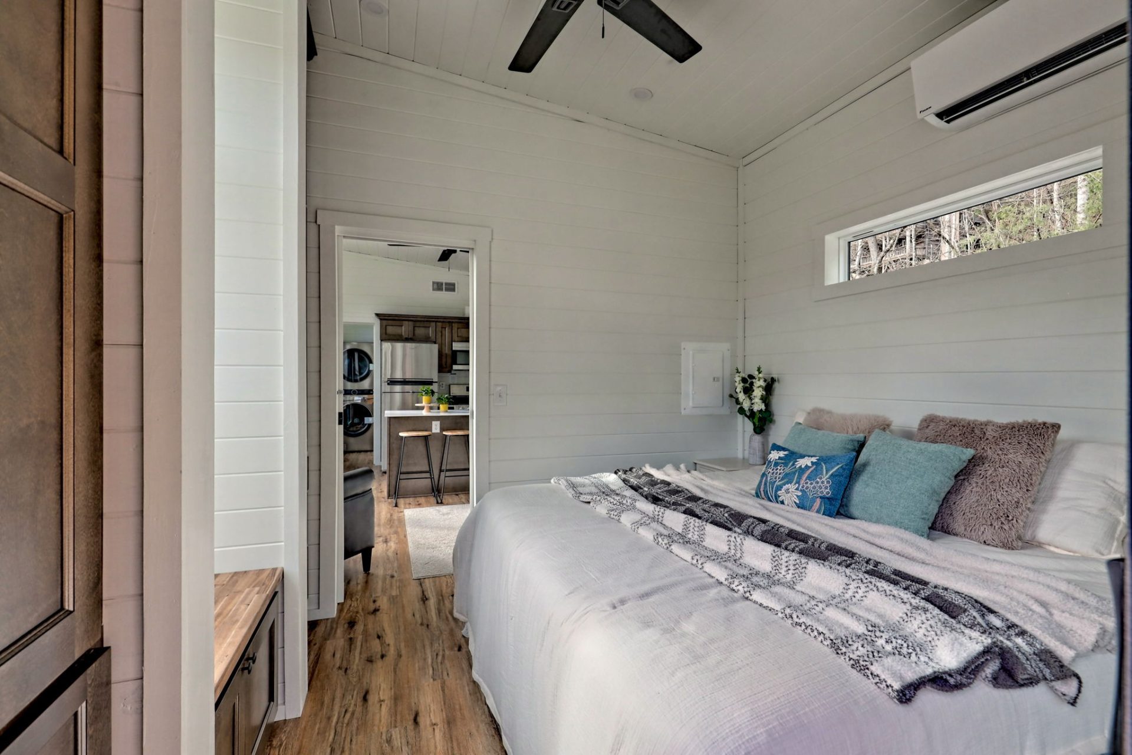
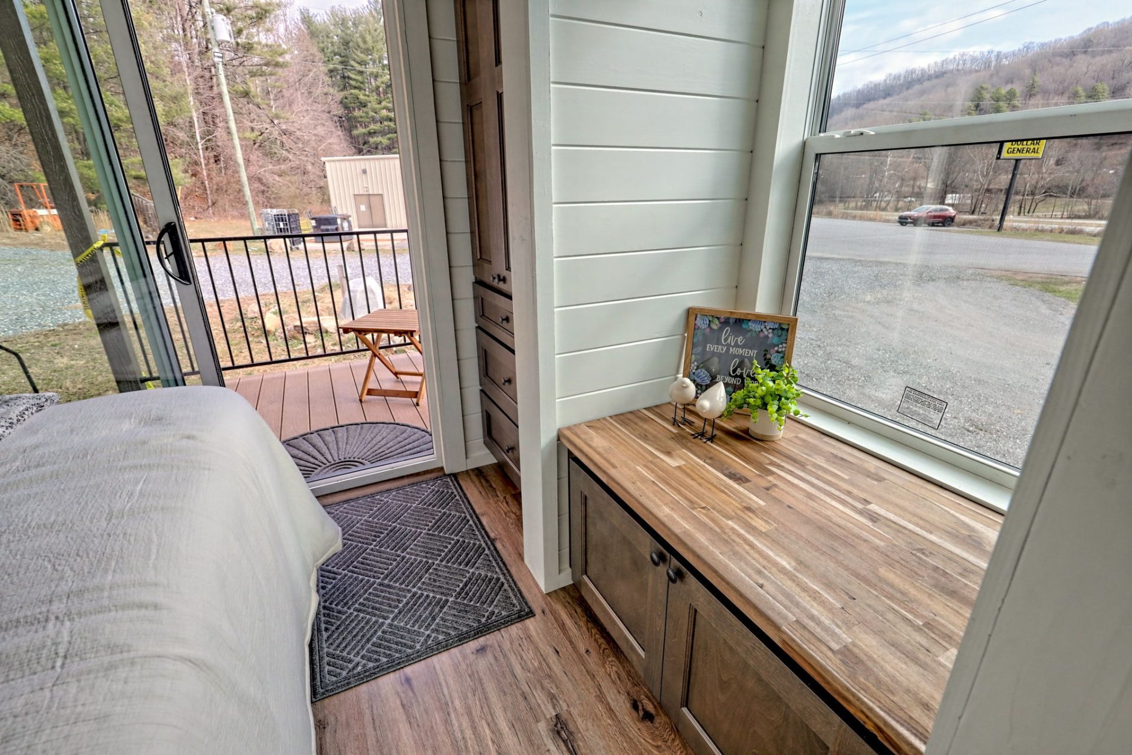
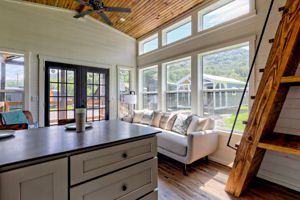
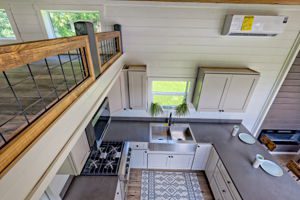
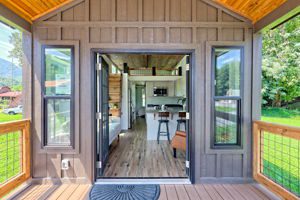
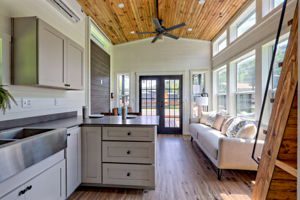
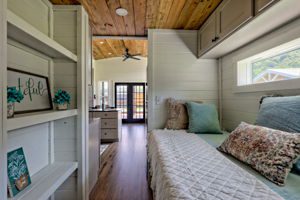
Our line of park model homes delivers satisfaction and relaxation to families, singles, retired couples, or those looking for a second investment to enjoy. Working with just 400 square feet of space, our team will help you find the perfect park model floor plan with our abundance of drawings and options, ranging from a plush luxury to a rustic interior.
Want to see our tiny home before you rent? Schedule a tour today.
Schedule a Tour
Frontier
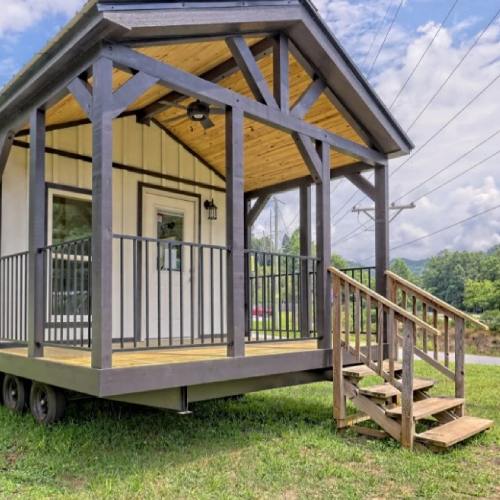
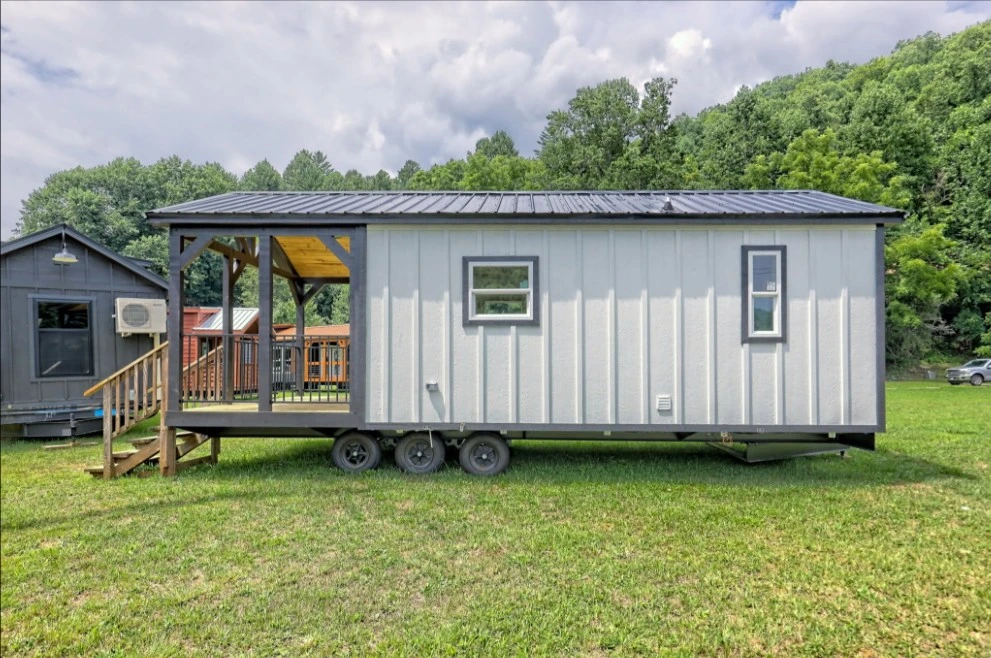
Features
- Ansi Certified
- 2×6 floor joist 16” o.c.
- Double 2×6 perimeter rail
- 2×4 exterior walls 16” o.c.
- Custom built 2×6 rafters 16” oc
- Moisture barrier vapor wrap
- Double 2×6 headers over windows & doors
- Triple studs around windows & doors
- Pex water lines
- Cut off valves throughout
- Electrical outlets & light fixtures
- Custom hand-crafted Pine cabinets
- NEC approved electrical wiring.
- Fire Extinguisher
View More
- Smoke Detector
- 1 Ext faucet
- 1 Ext receptacle
- 20 Gallon Electric Water Heater
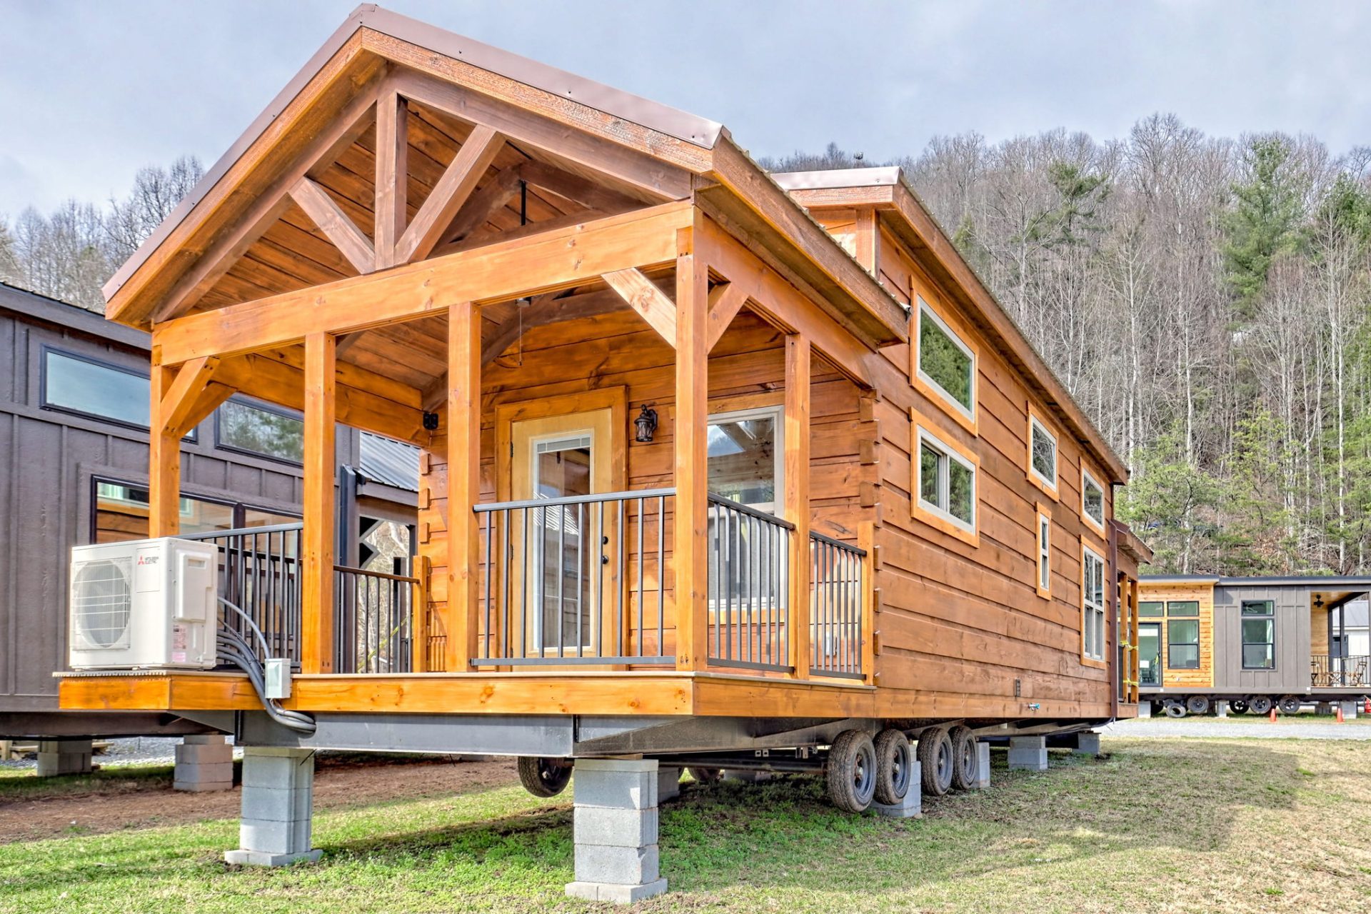
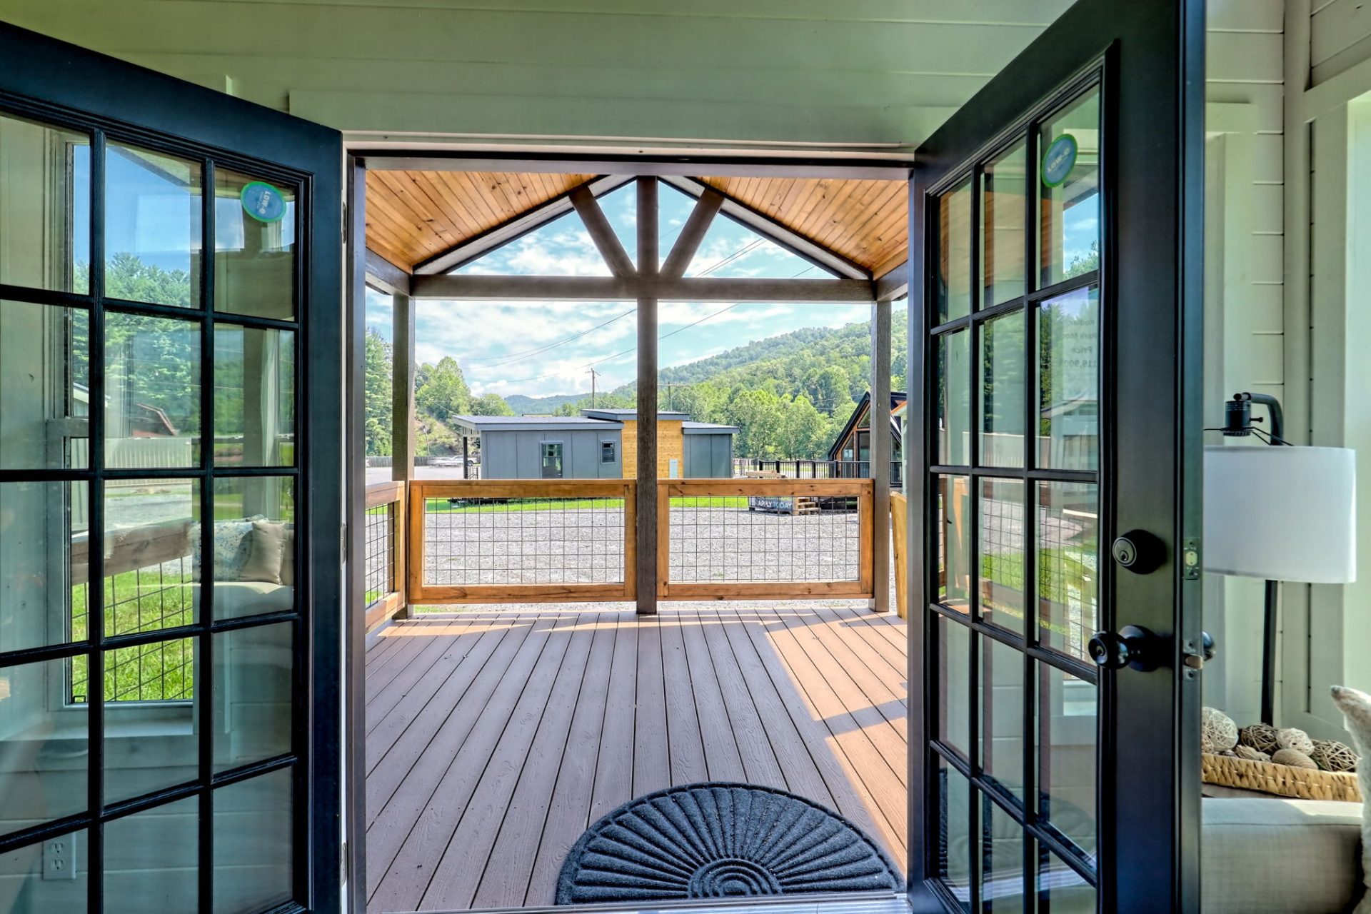
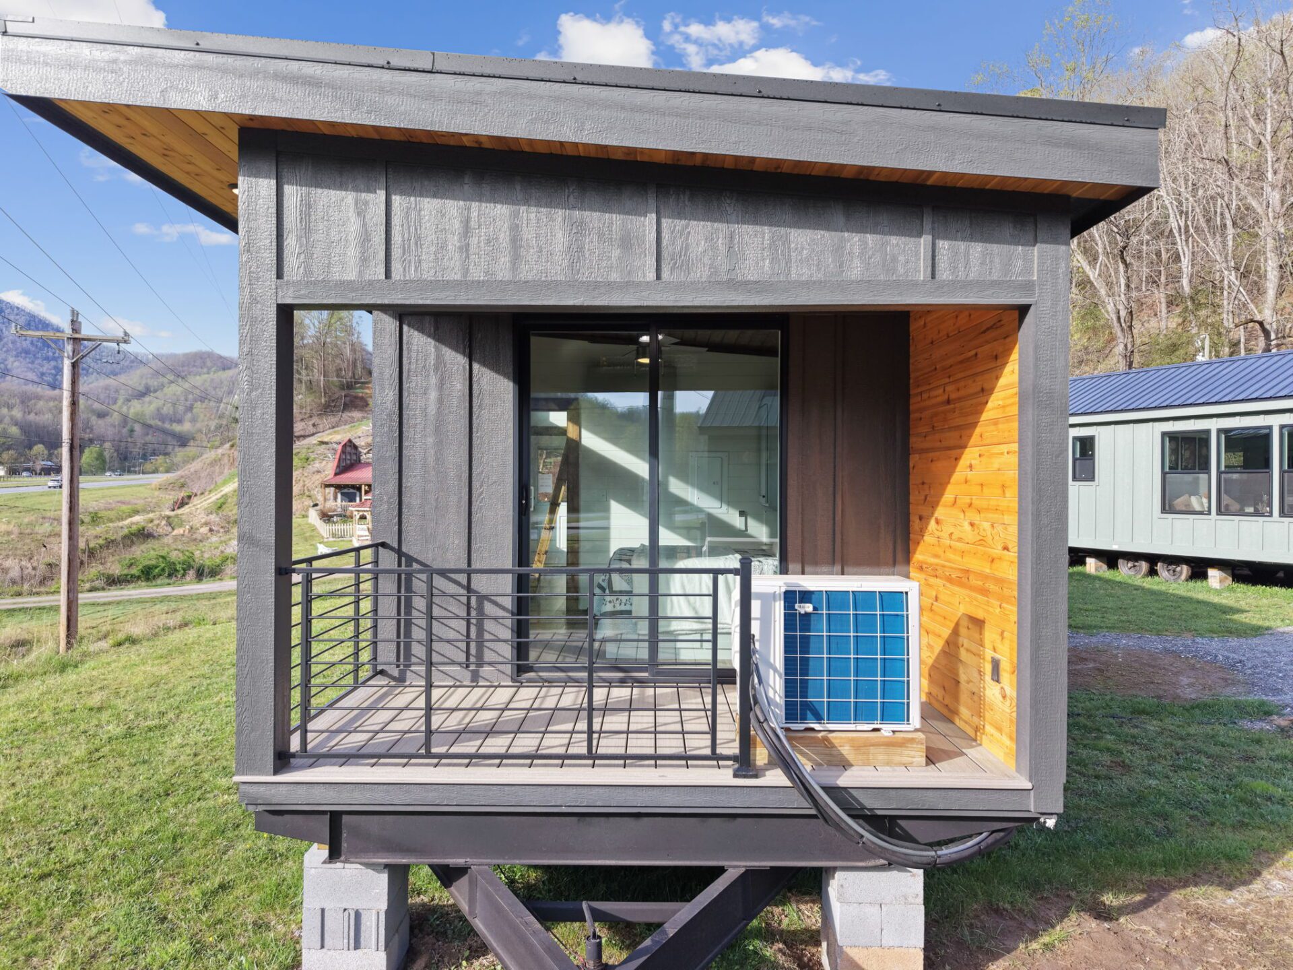
- 8’ Porch (10’ 12’ 14’ optional)
- 5 ¼ Treated porch decking
- Vaulted Ceilings in main living area
- 18k mini split AC Unit w/2-9k heads (Frontier 12k unit w/one head)
- 10” I-Beam with detachable hitch
- LP Smart lap Siding- Sherwin Williams Paint to choose from
- R-11 Insulation in walls & floors
- R-19 Insulation in ceilings & roofs
- 29 Gauge Metal Roof
- Shutters and/or trim (choose from any Sherwin Williams paint color)
- ¾” Tongue & Groove sub-floor w/commercial grade linoleum throughout
- Pine trim throughout
- Ceiling Fan and recessed lighting (per print)
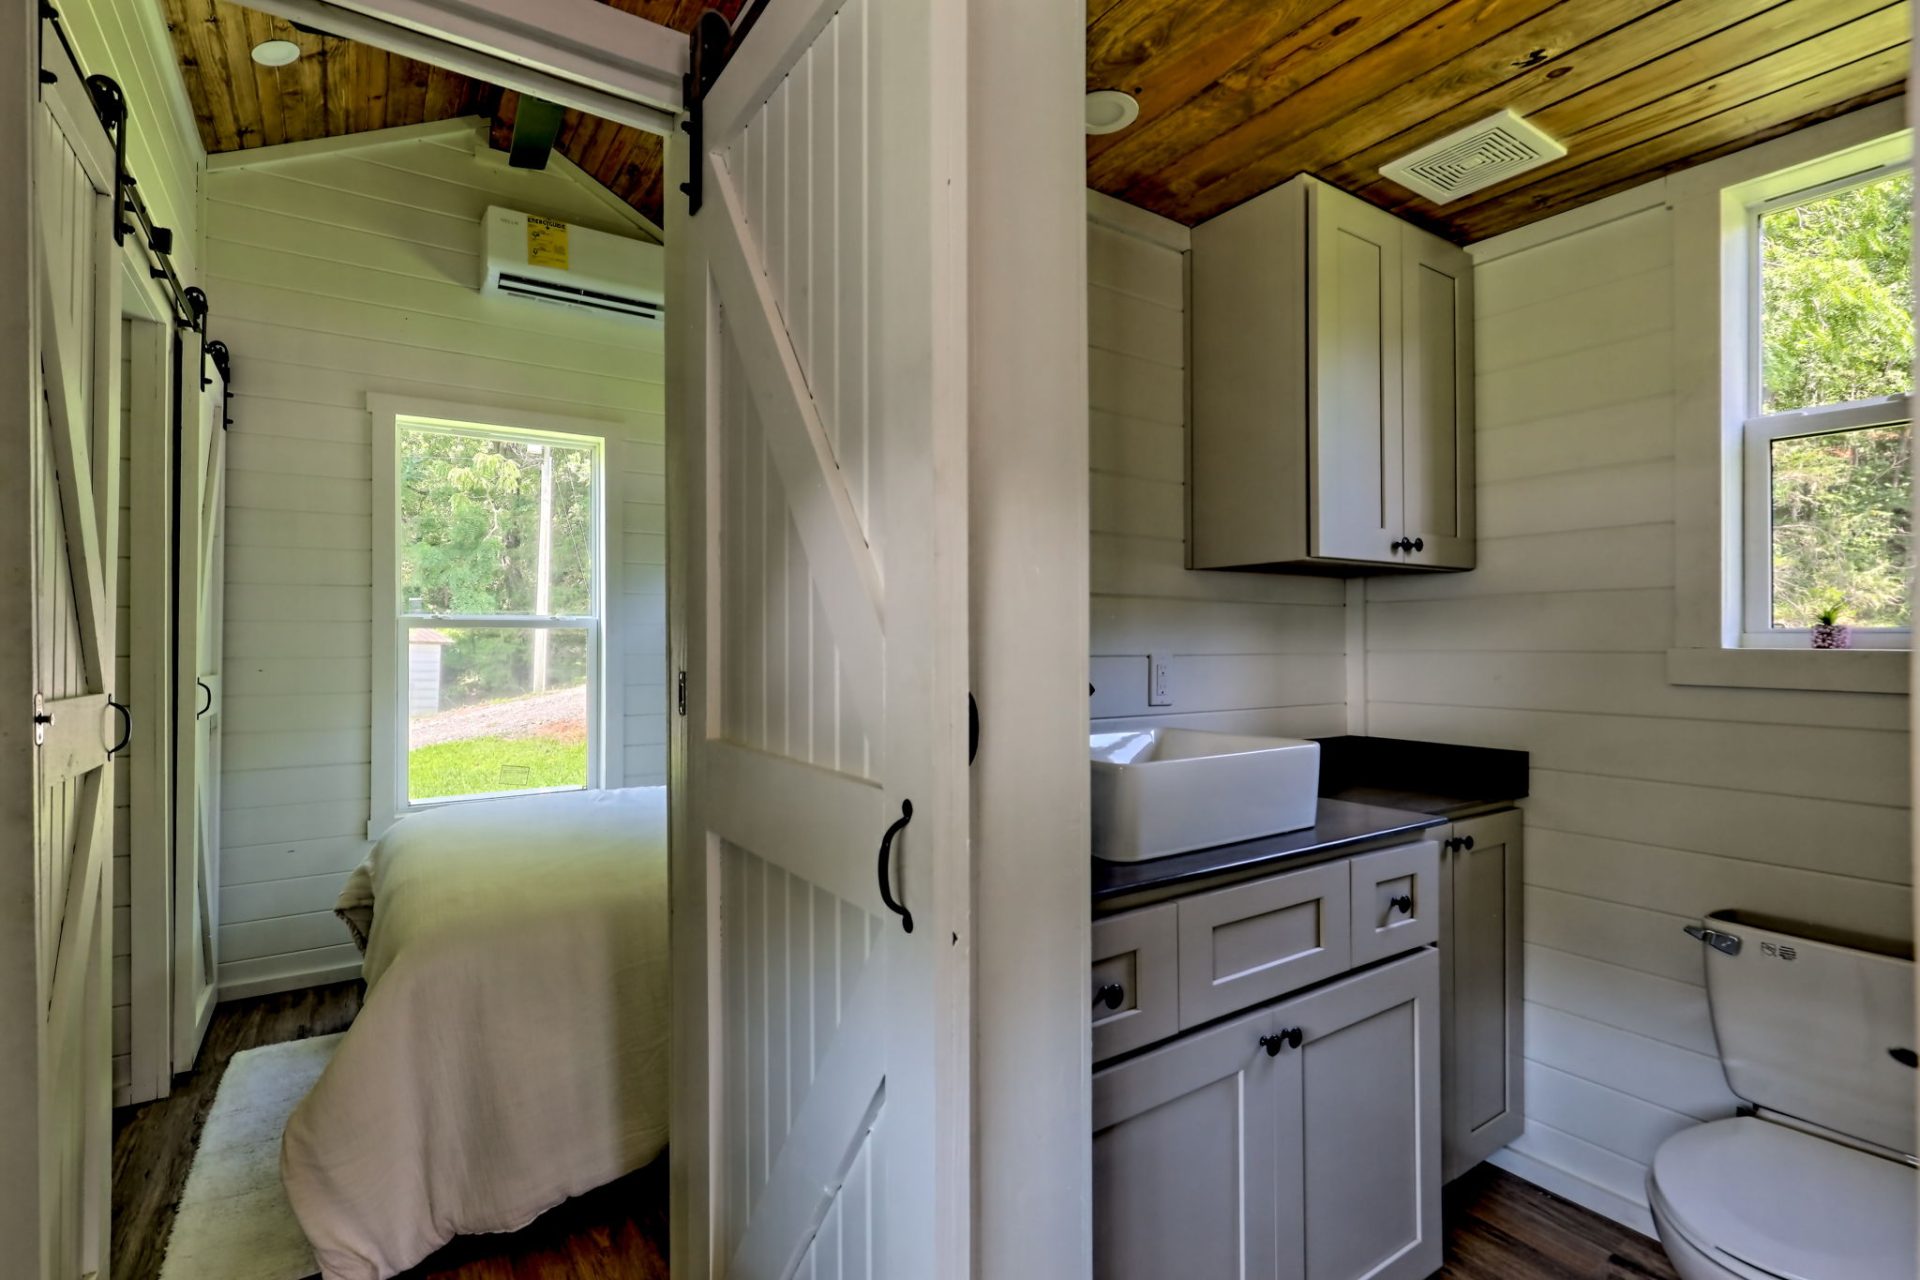
- Solid Pine interior doors (Barn doors per print)
- Thermal double pane vinyl windows
- Deluxe lighting at all exterior doors
- Custom cabinets
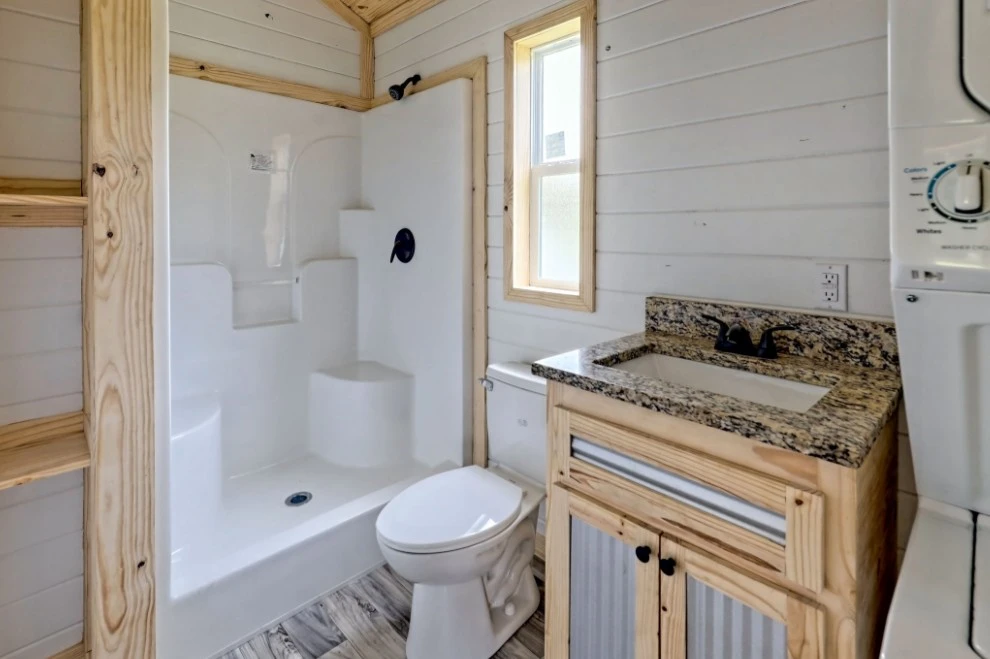
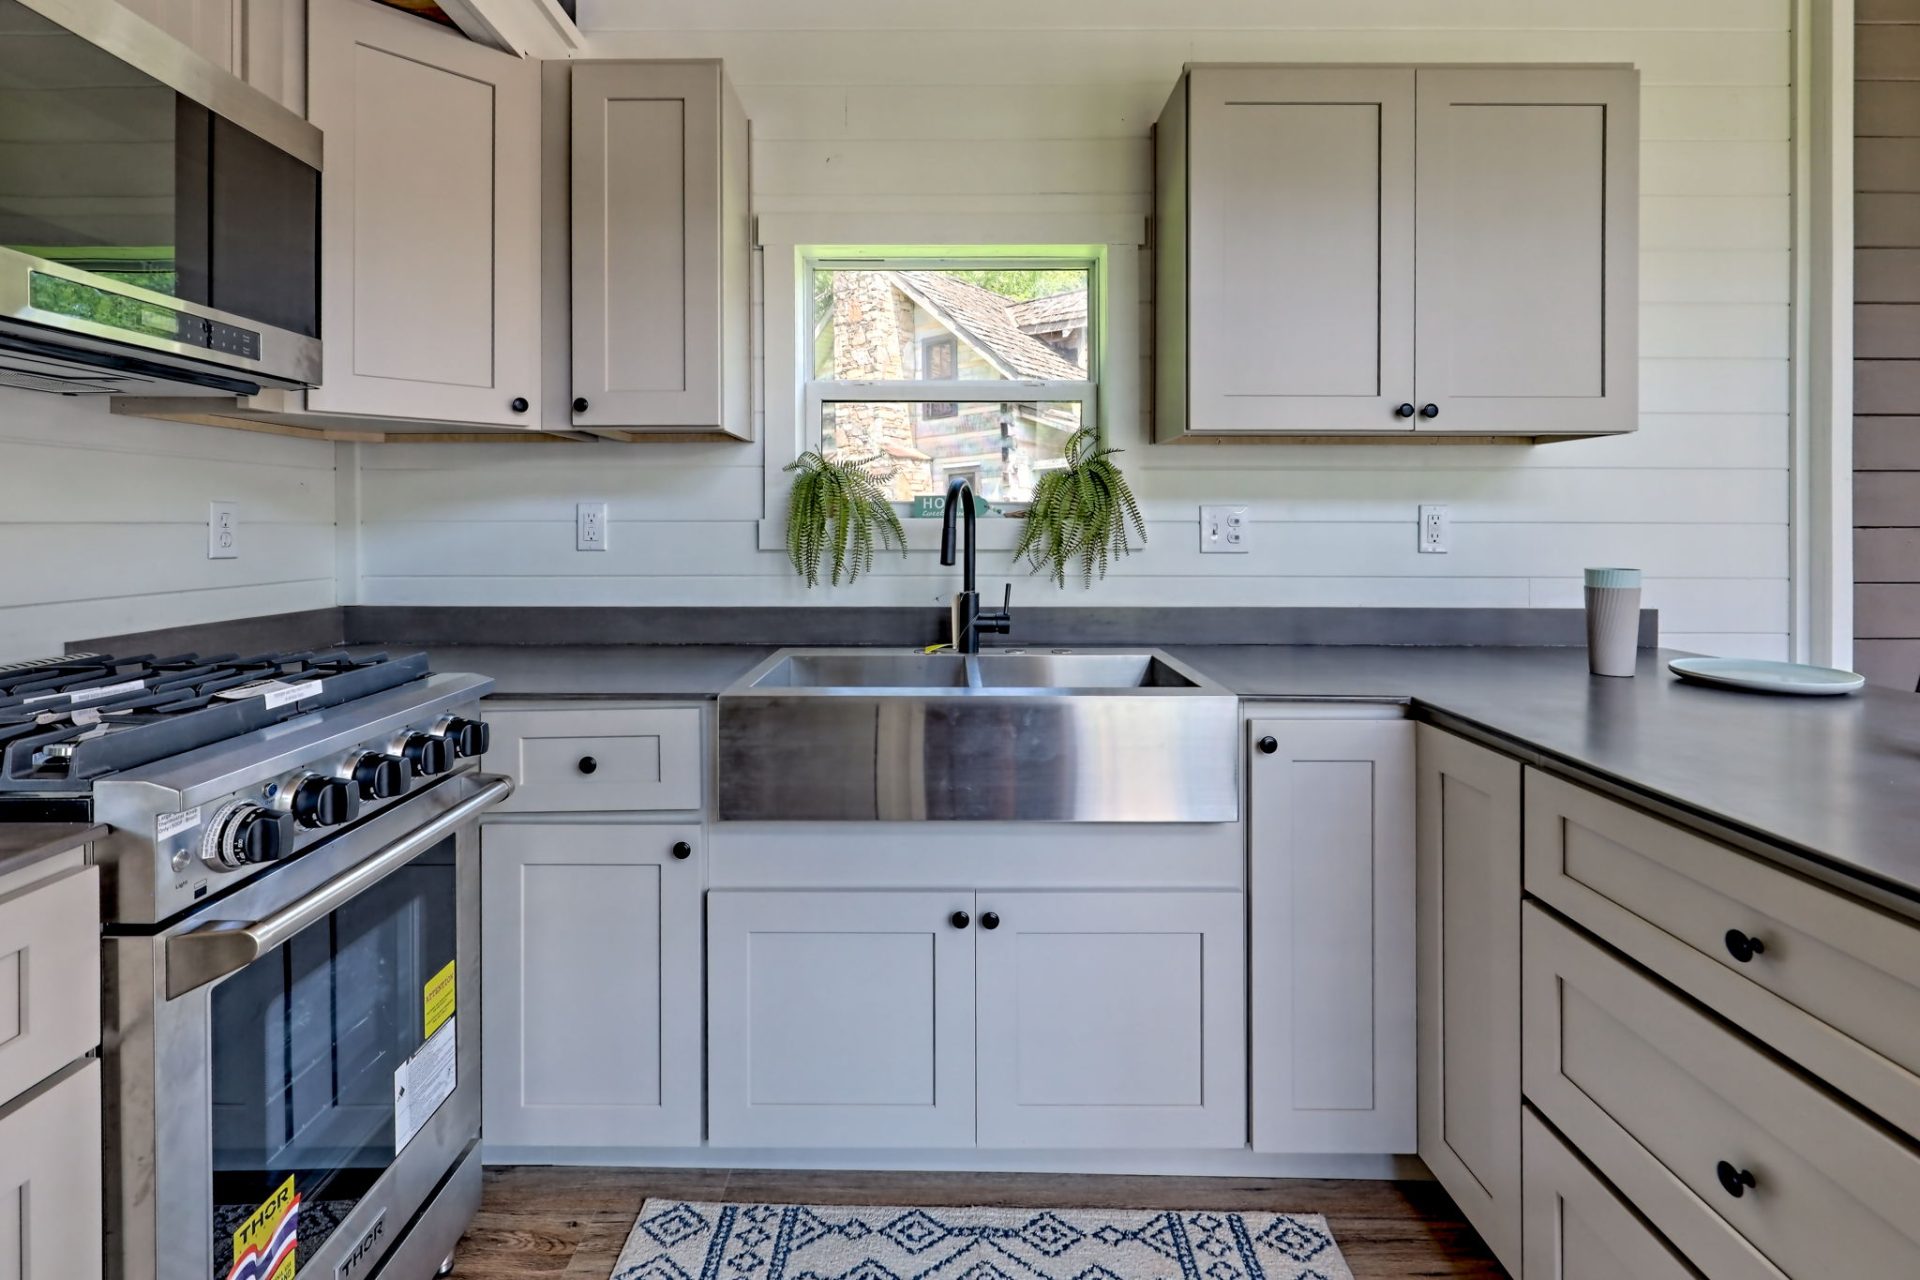
- Granite countertops throughout
- Custom farmhouse light over kitchen sink
- Black Whirlpool Appliances
- 30” Whirlpool Electric Range
- Whirlpool above range microwave
- 18 cu/ft Whirlpool refrigerator
- 100 AMP electrical panel service
- Comfort height porcelain toilet
- Porcelain Lavatory sink in bathroom.
- Light & Exhaust fan in bathroom
- Fiberglass shower or tub/shower combination
- ½ Glass front door with mini blinds inside glass
- Plumbing & wire for stackable washer/dryer
- Knotted tongue & groove pine walls & ceiling throughout




Savanna
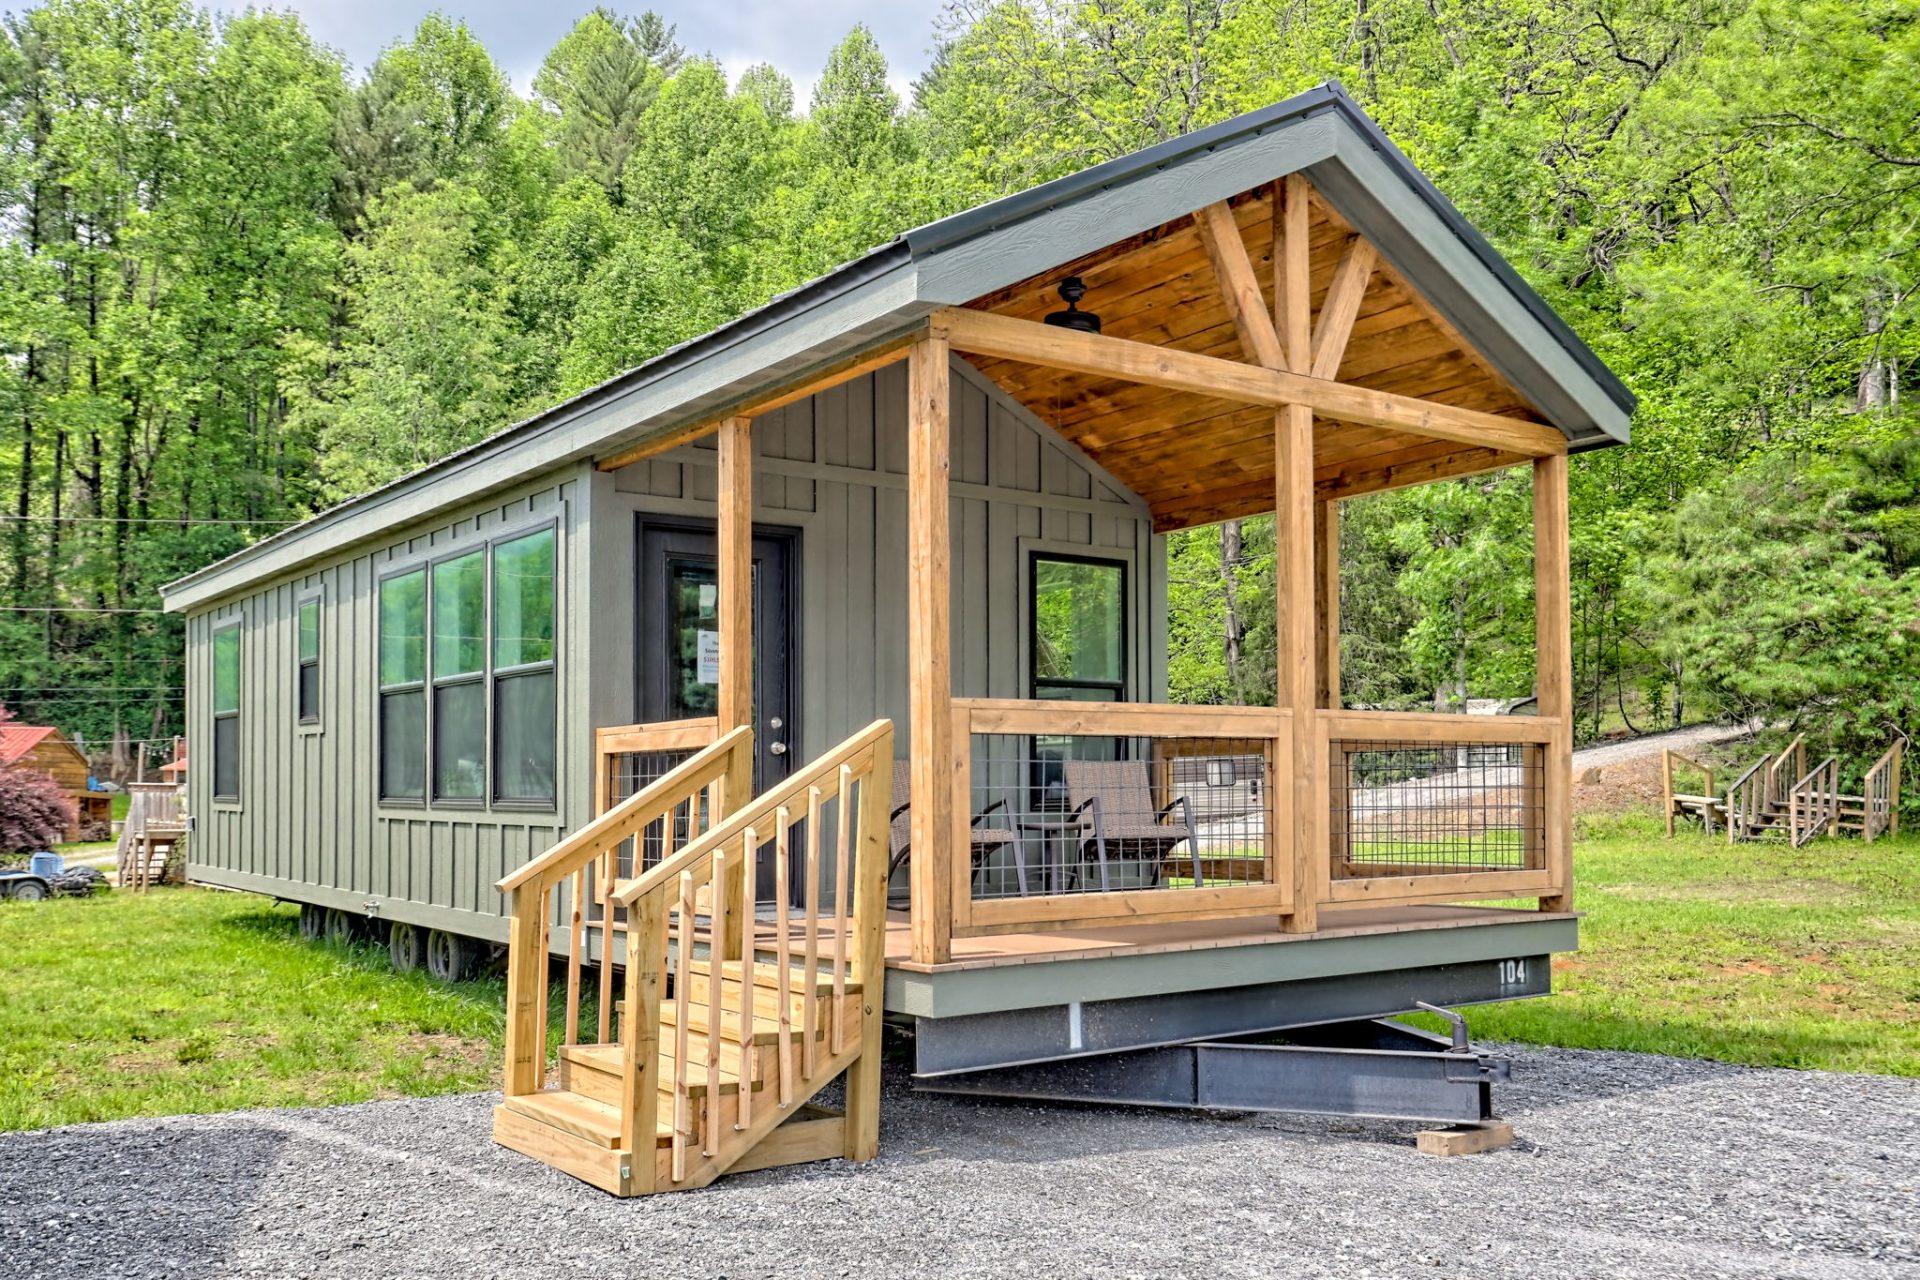
Coming soon!
Features
- Coming soon.
Available Upgrades
- Coming soon.


Modern Farmhouse

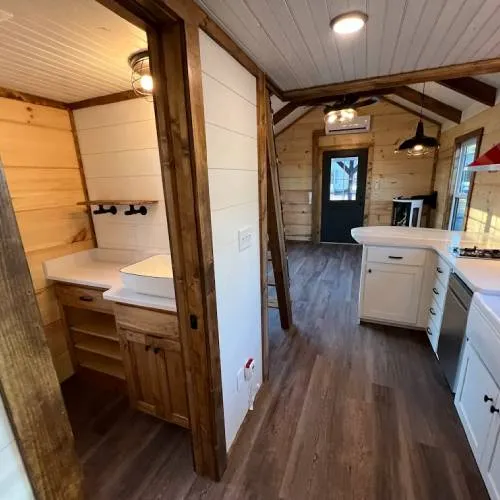
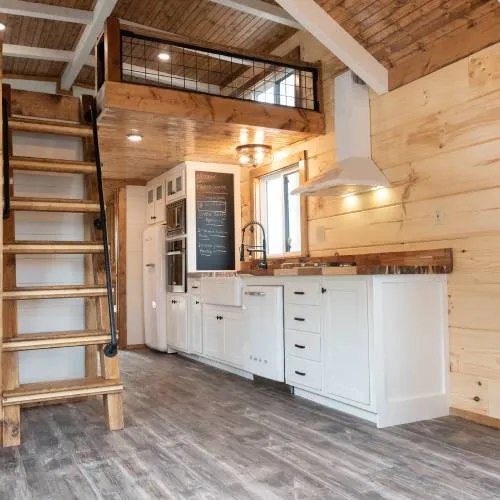
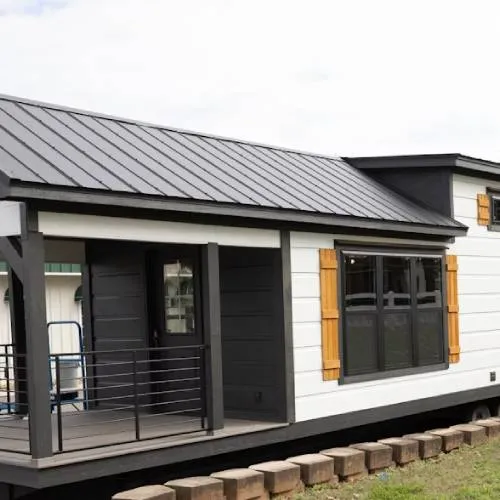
Experience the epitome of contemporary design with the Modern Farmhouse. Its striking white exterior, enhanced by sleek black trim, windows, and a matte black roof, demands attention. Add a touch of flair with caramel or black shutters! Enjoy the harmony of ‘Greek Villa’ white cabinets complemented by Early American stained trim and ceilings. Customize your space by mixing and matching cabinet, wall, and ceiling colors to reflect your unique style.
Features
- Full Loft large enough for (2) Twin XL mattresses.
- 12’ porch with Trex Enhanced® decking and hidden fasteners.
- Custom Ergo-craft® Mill-work: 3/4″ solid wood with Soft-Close and custom-made pulls.
- Fully Furnished Bedroom with Queen or King bed base, drawers, (4) closets, and options for space between.
- Haier Stainless Steel cabinet depth fridge with bottom freezer (no ice makers).
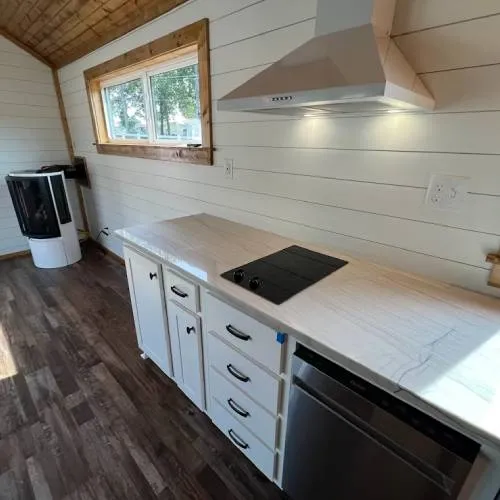
- Summit convection oven, microwave, and (2) burner cooktop (Italian-made for more living space).
- Haier 18” dishwasher.
- Haier or GE Washer and dryer.
- Anaconda Vented Range Hood (White or SS).
- HVAC with 2 heads.
- A galley or bar kitchen.
- Shower or tub/shower.
- Advantech subfloor.
- Crinkle-cut Matted roof.
- Black LowE 3 Windows with Argon.
- R19 Ceiling and Floors. Solid Log Construction.
Available Upgrades
- 1/2 loft
- King bed base
- Peninsula Bar
- Innova® radiant porch heater
- Pops porch swing
- Rear awning (Standard on Sedona)
- Cross rafters (Standard on Sedona)
- Summit wine chiller (Galley Kitchen only)
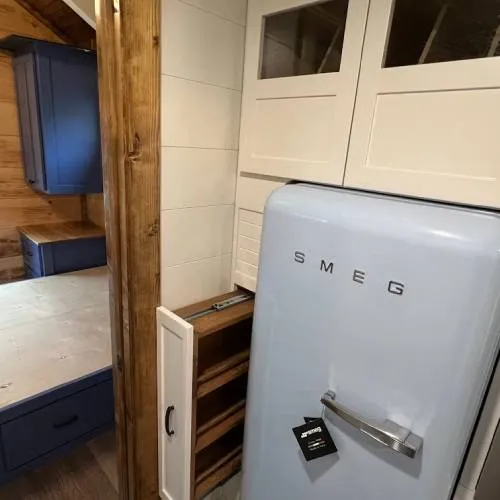
- Smeg retro refrigerator
- Smeg retro dishwasher
- Pantry in lieu of Loft Stairs (No loft or 1/2 loft)









Big Cedar

6106 US-441 Big Cedar
Sylva, NC 28779
Features
Coming Soon
Available Upgrades
Coming Soon










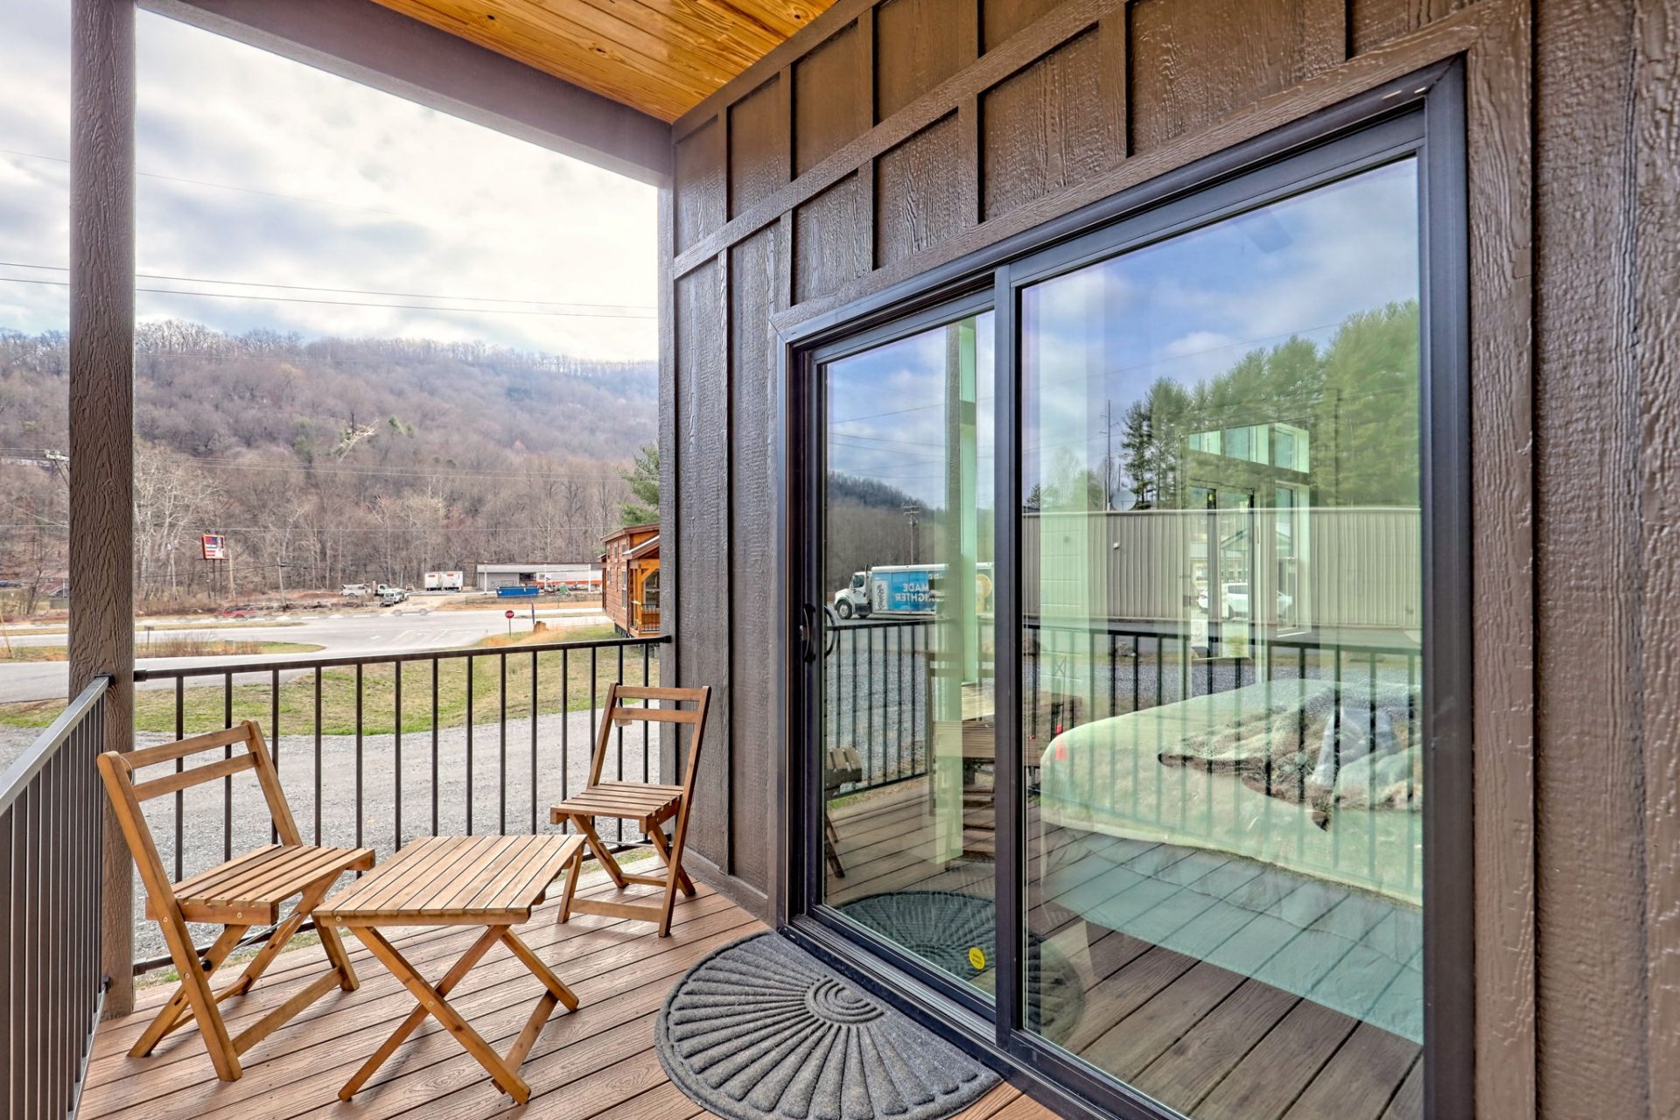


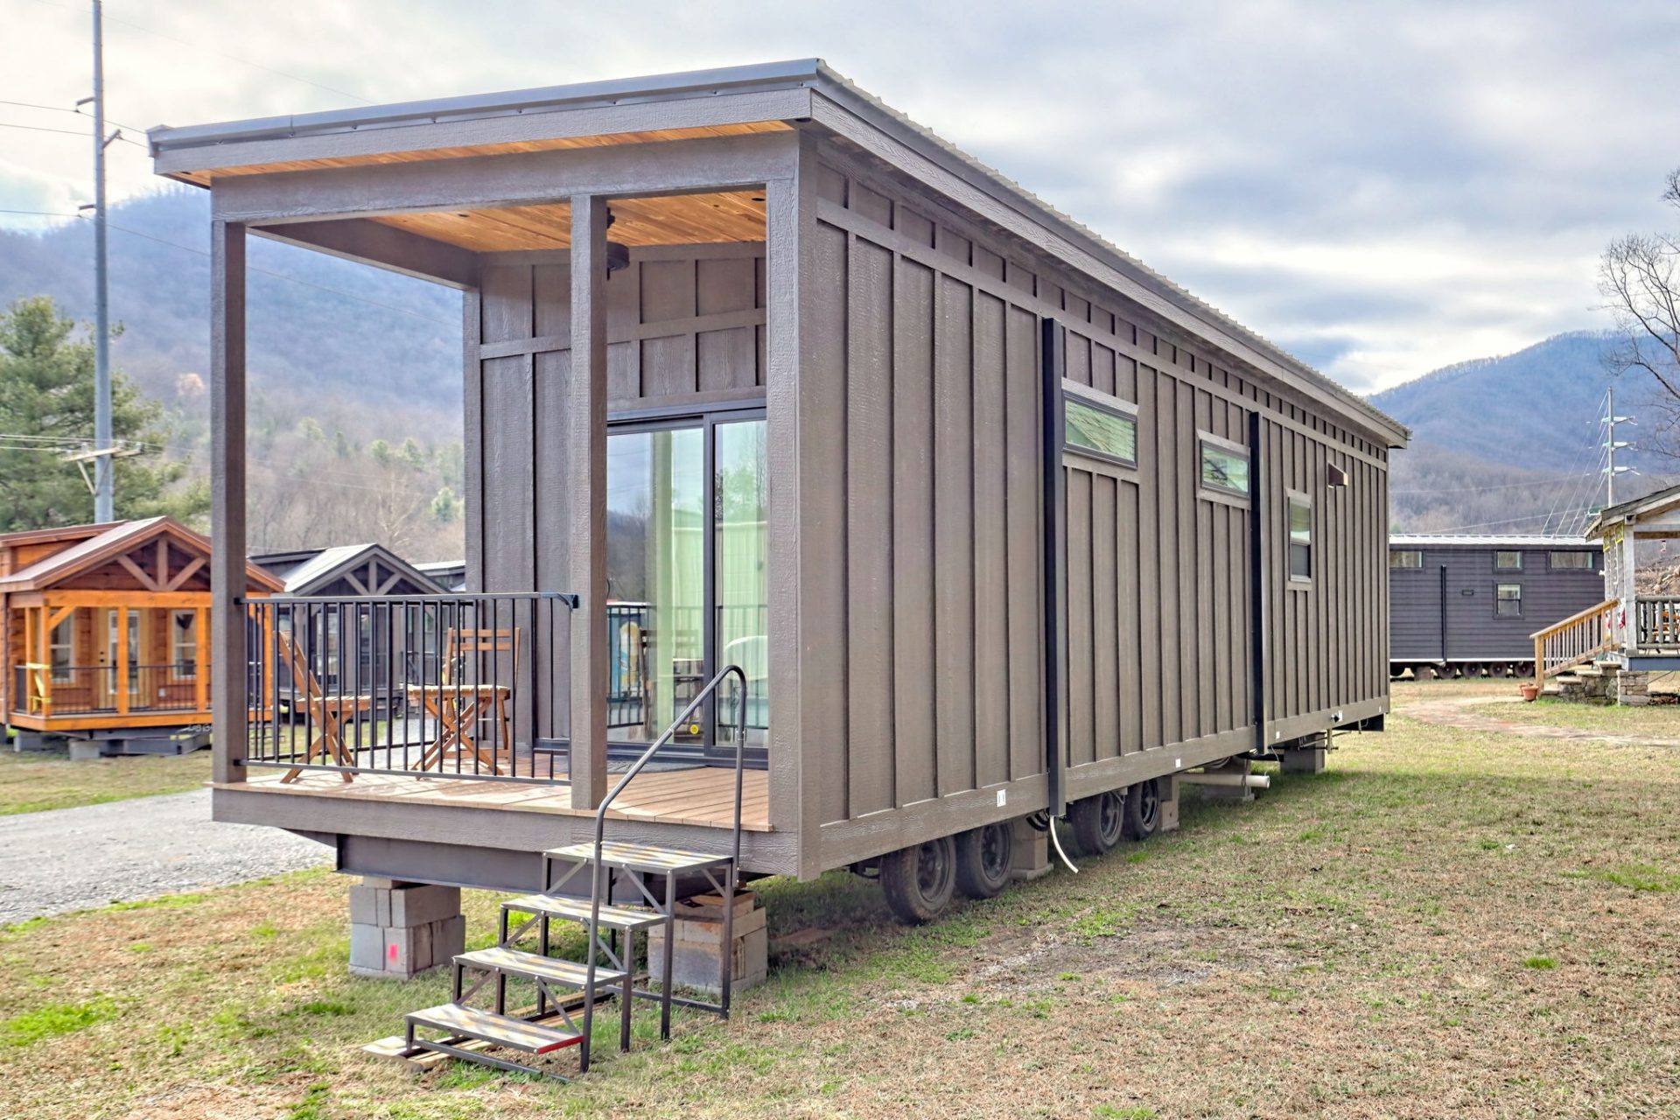

Timber

6106 US-441 The Timber
Sylva, NC 28779
View More
Coming Soon




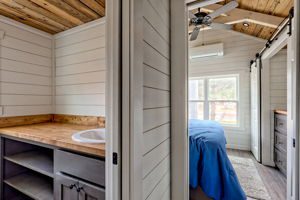


Willow
6106 US-441 The Willow
Sylva, NC 28779
View More
Coming Soon


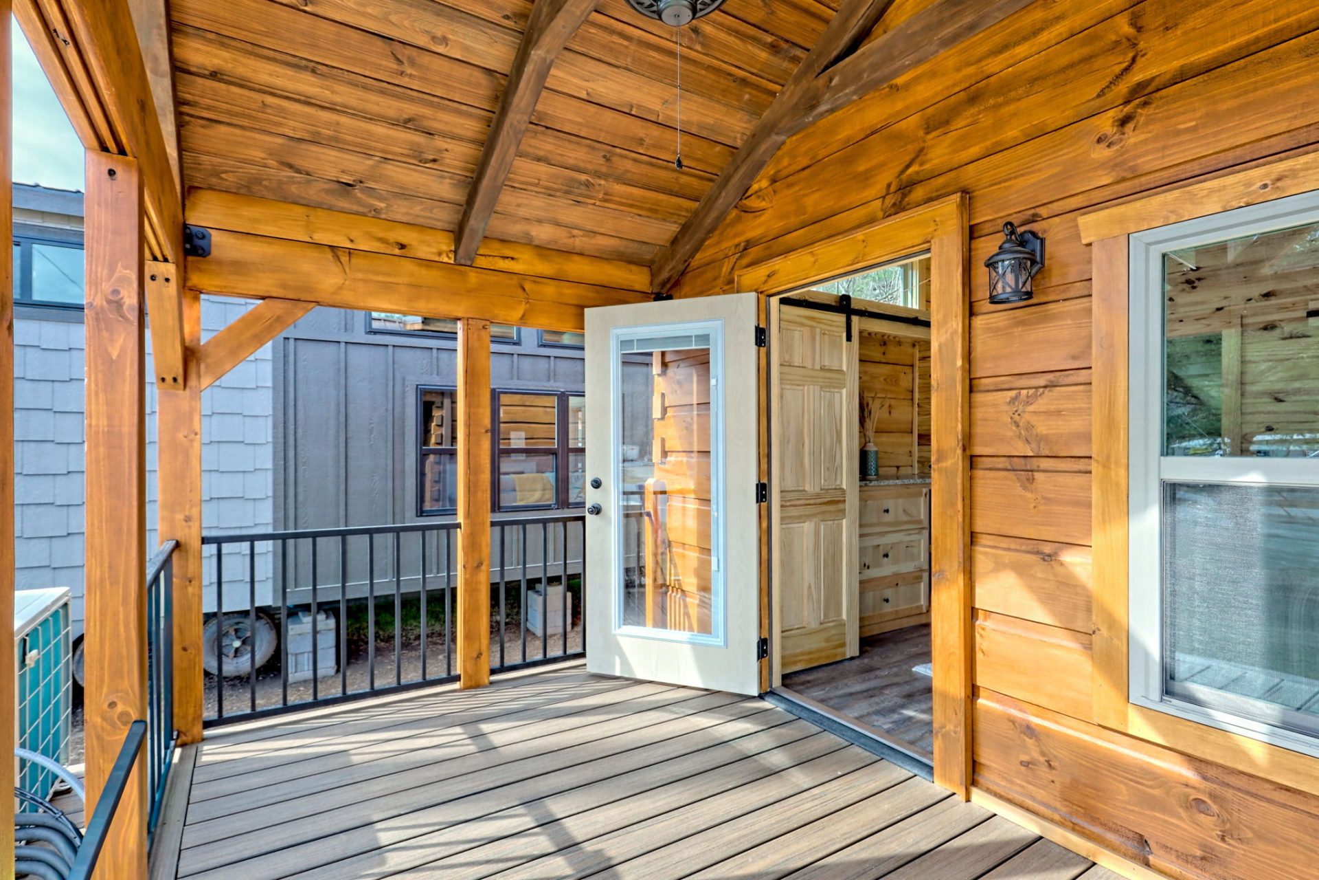


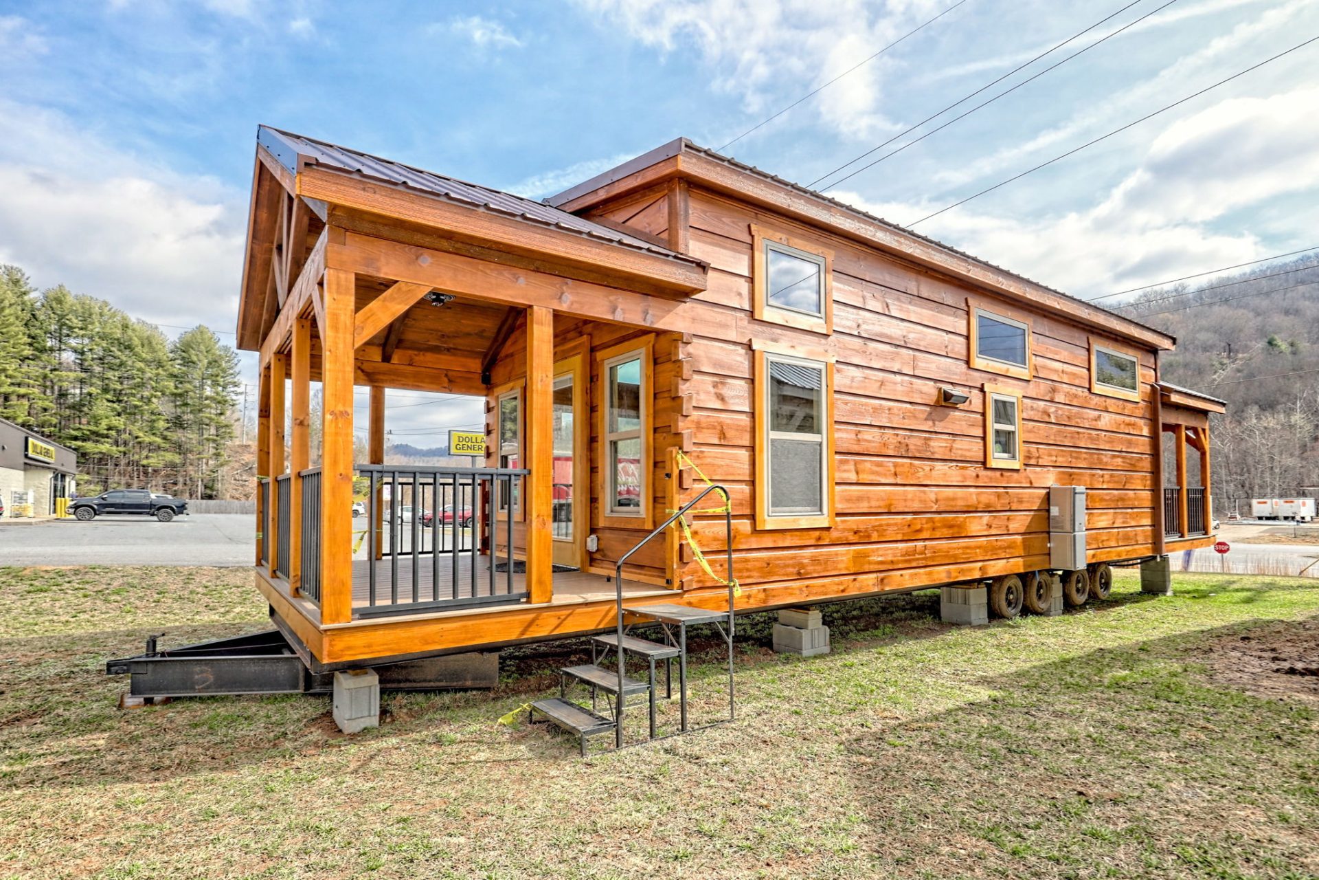






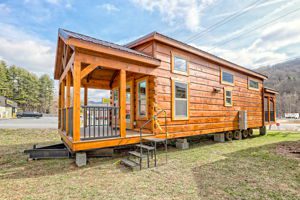

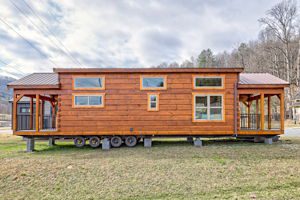


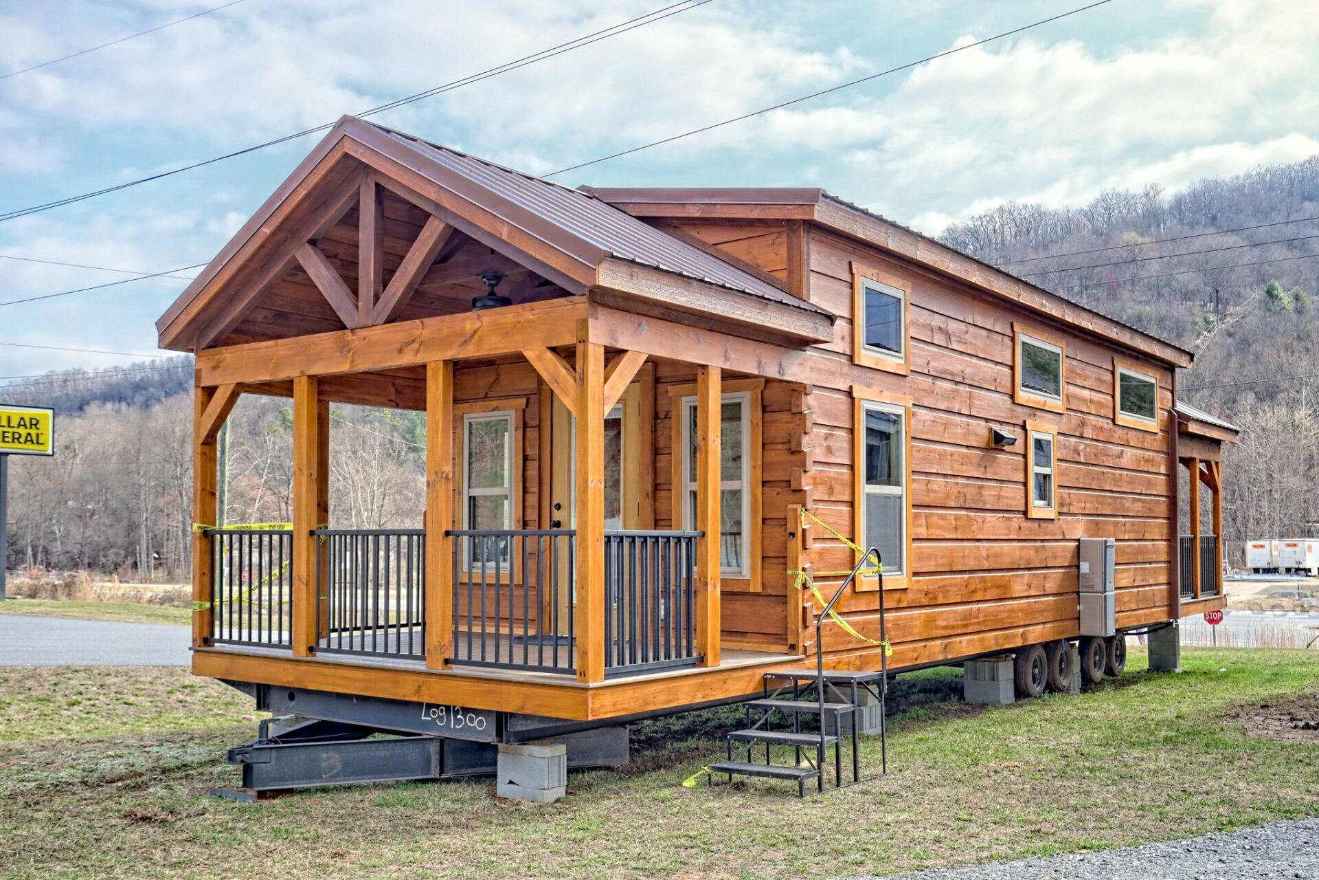
Kodiak
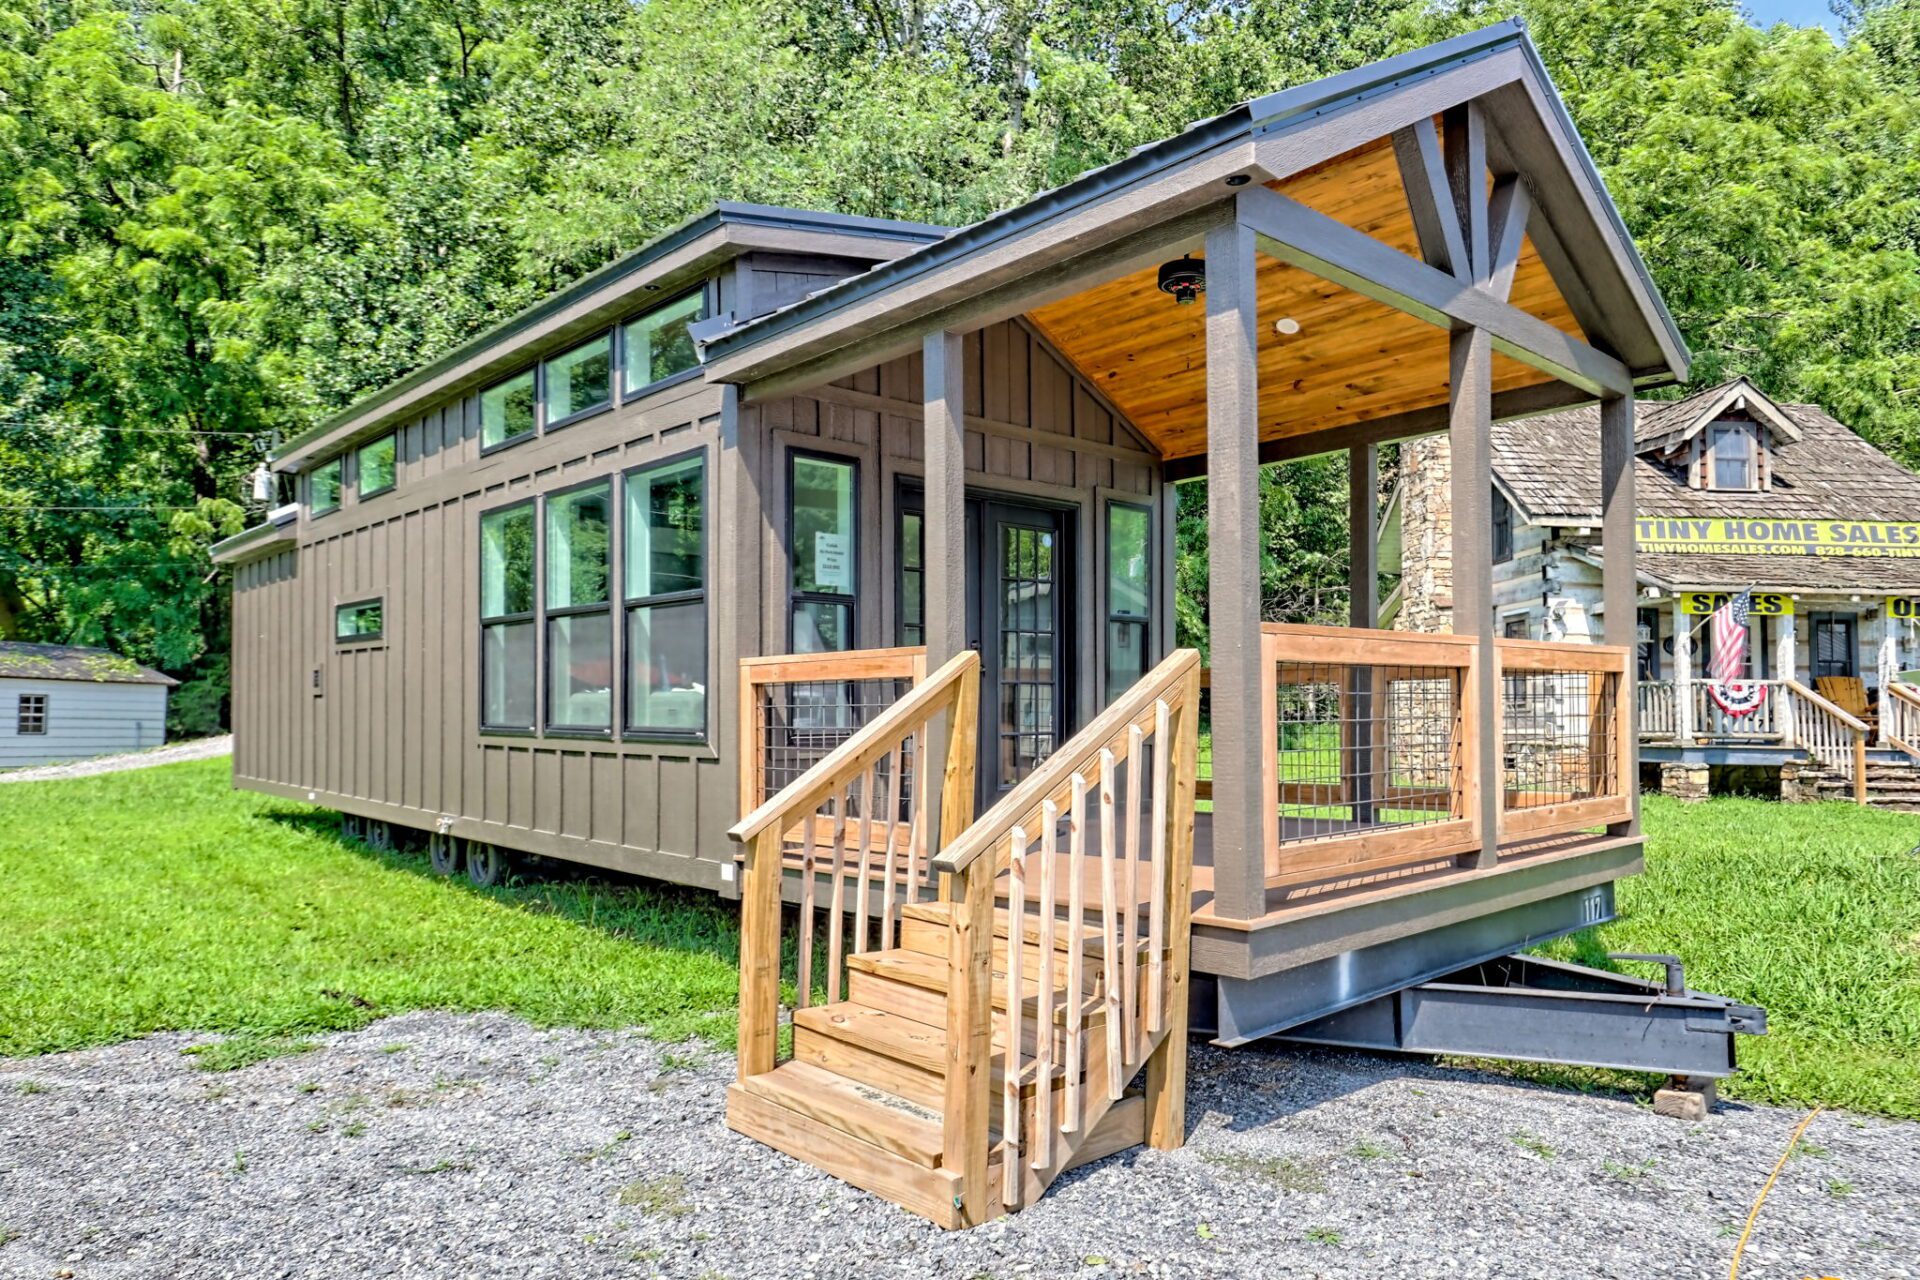
6106 US Hwy 441 S Kodiak
Sylva, NC 28779
Features
Coming Soon
Available Upgrades
Coming Soon

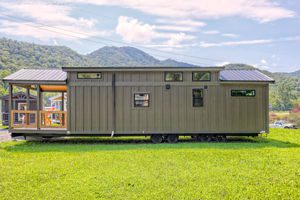












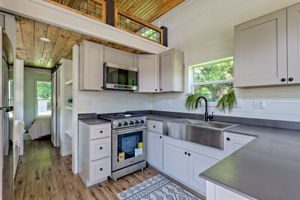


Trailhead
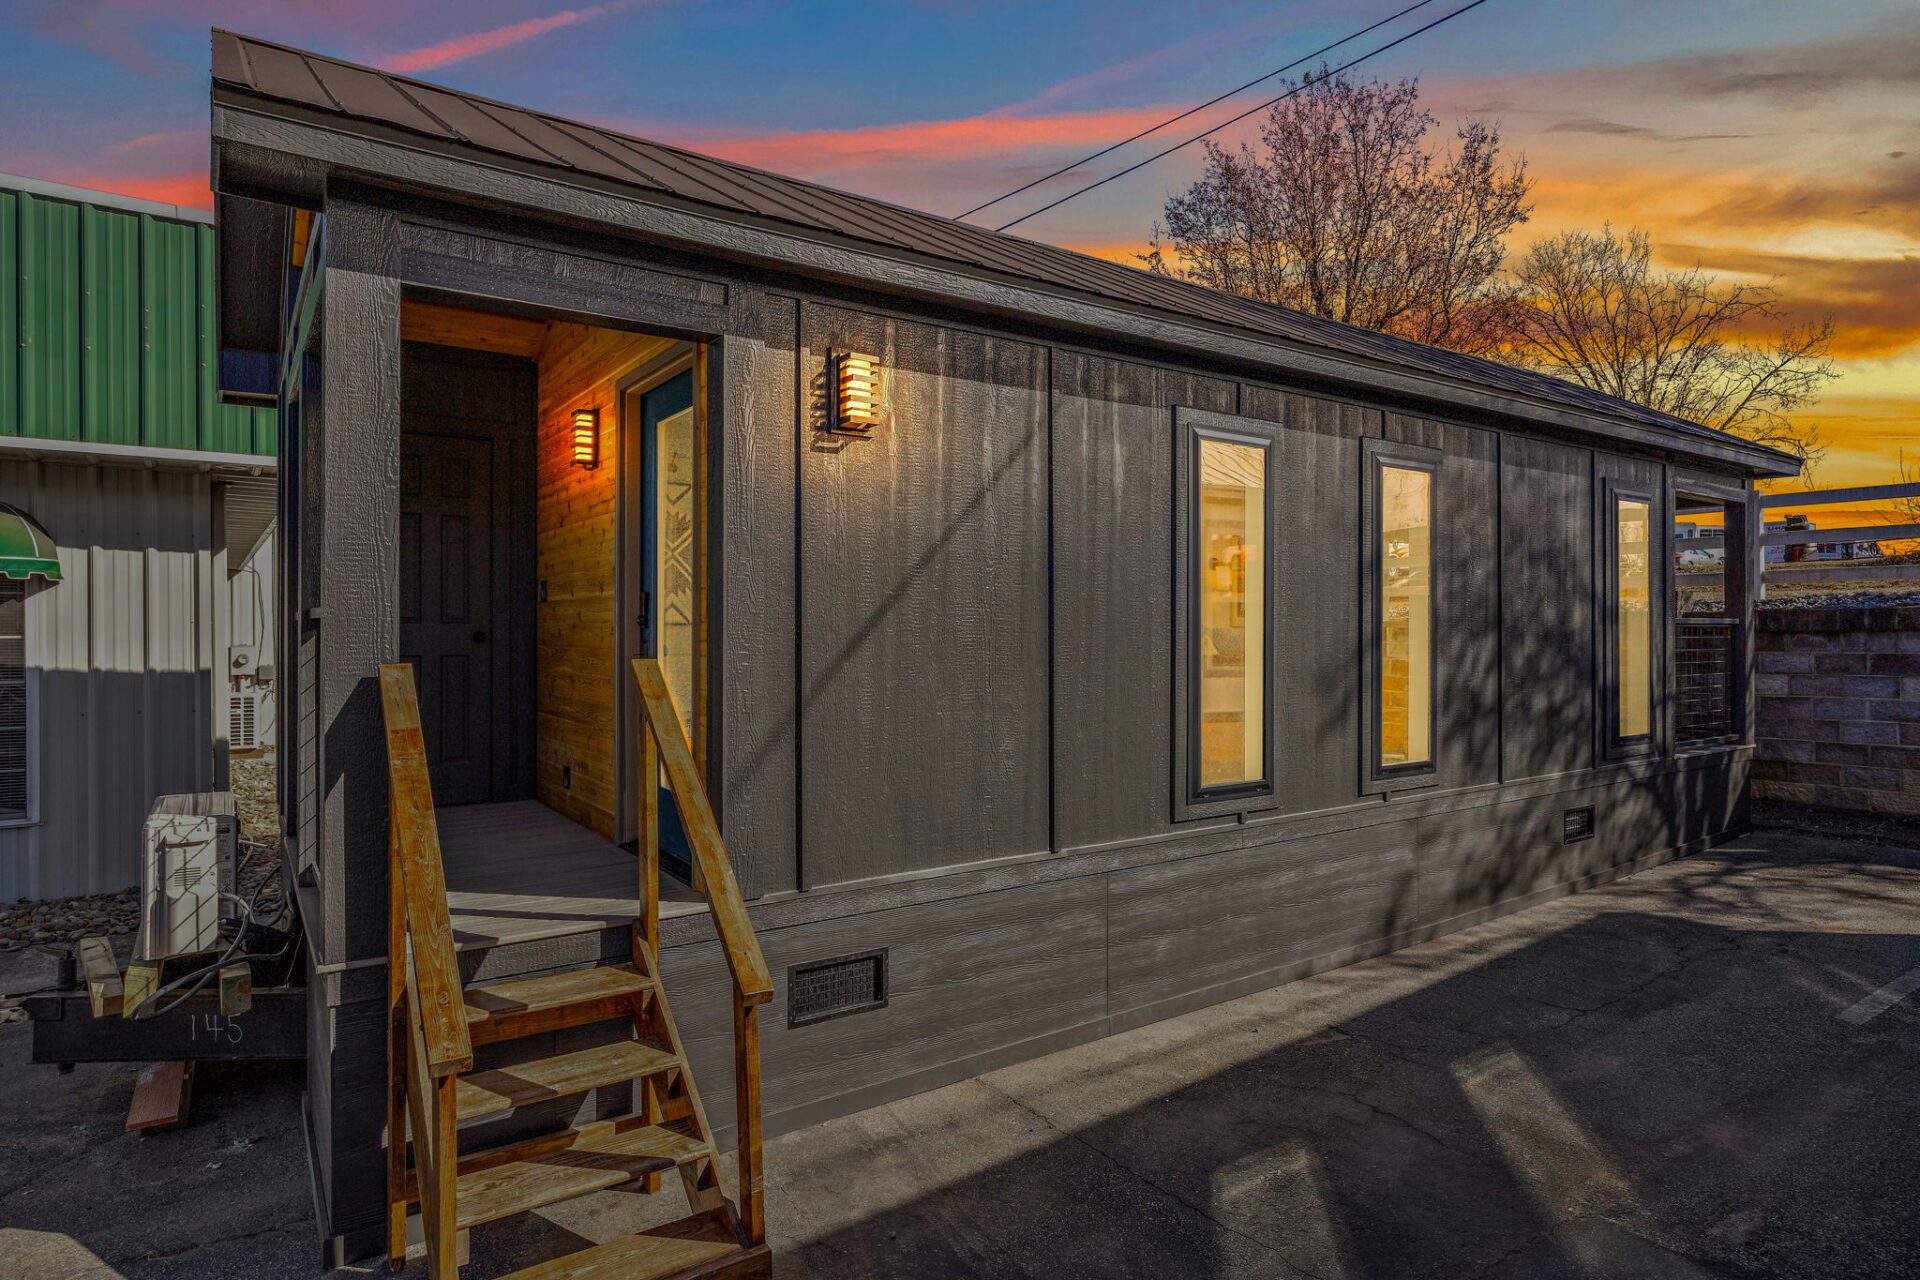
Trailhead
Features
Coming Soon
Available Upgrades
Coming Soon


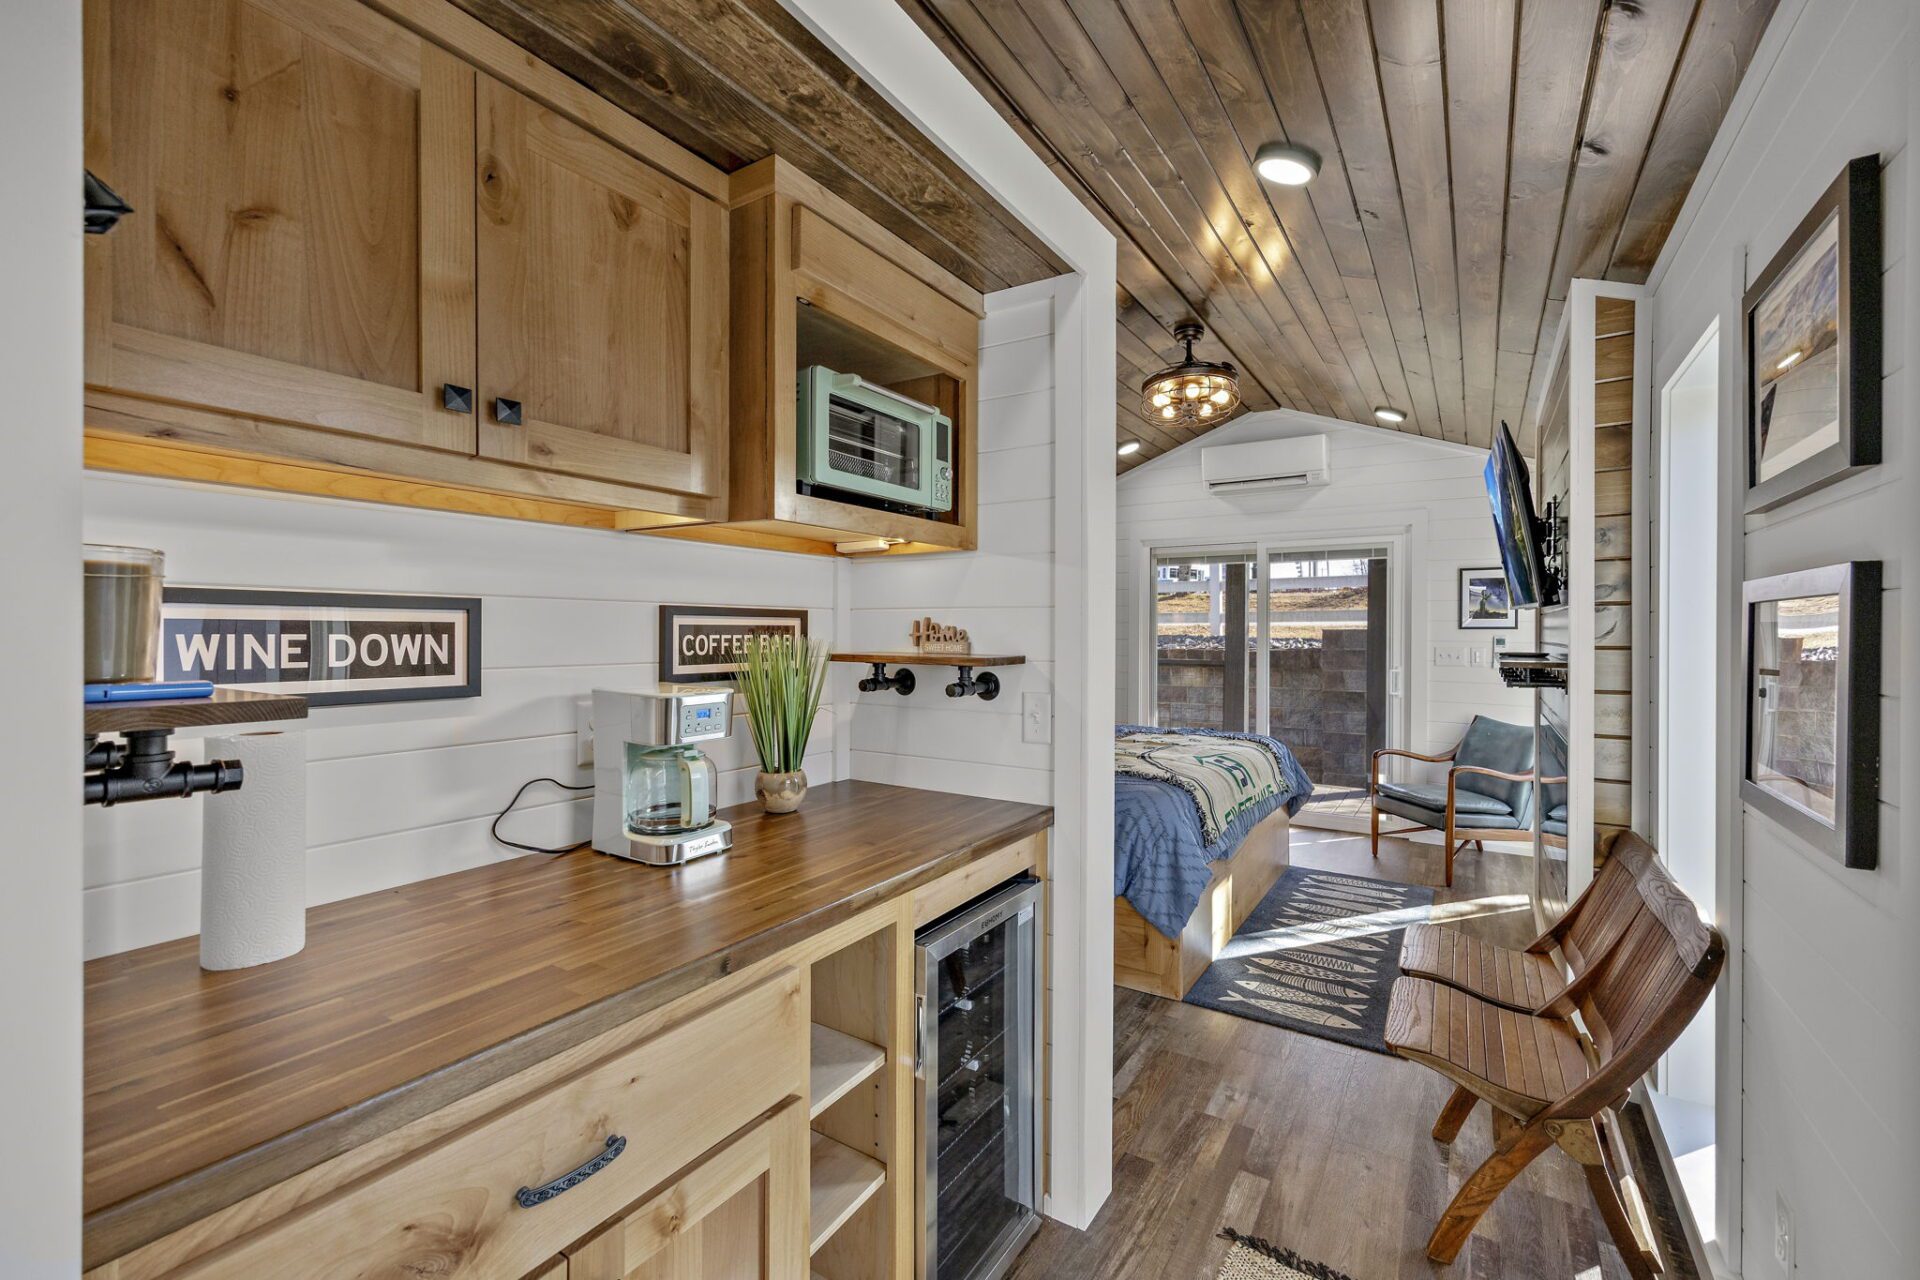


Nordic Nook

6106 US Hwy 441s Nordic Nook Sylva, NC 28779
Features
- Coming soon.
Available Upgrades
- Coming soon.






Book a Demo
Contact Us
Hours of Operation
Mon-Fri: 8 AM - 4 PM
Sat-Sun: CLOSED